Under-Stairs Furniture: A Practical Solution or a Never-Ending Headache?
Hi, it’s Julie.
Under-eaves furniture is a useful solution when chosen to fit the available heights; without precise measurements, it can quickly become a headache.
The best approach is to arrange the room in zones rather than trying to squeeze standard furniture into it.
A few simple guidelines can help preserve storage space, comfort, and flow.
What to do right away
- Measure the height in several places, from the lowest point to the highest.
- Identify any obstacles: skylights, beams, outlets, and switches.
- Reserve areas under 90 cm for drawers, storage chests, and low-level storage.
- Check the required depth before planning a wardrobe: allow about 50 cm without doors, or 60 cm with doors.
- Take care of insulation and any potential moisture problems before ordering furniture.
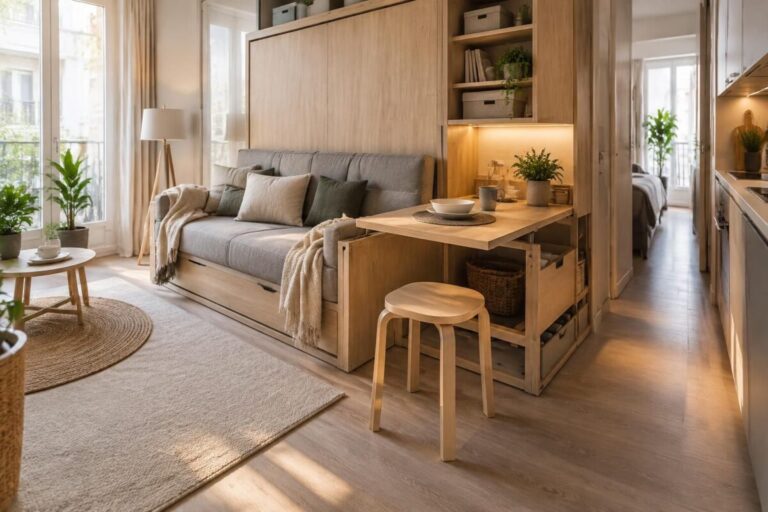
To explore ways to make the most of your space, also check out these ideas for discreet storage to declutter a room and slim furniture for narrow interiors.
Under-eaves furniture: useful when every zone has a purpose
An attic bedroom does not have a uniform ceiling height. The 1.80-metre threshold is used, in particular, to calculate private floor area under the Carrez Law when selling a condominium property; it does not mean that lower areas are unusable.
When planning the interior, think in terms of bands instead. Below 90 cm, use the space for storage; between 90 and 150 cm, you can sit, work, or hang short garments; above 180 cm, you can move around more freely. This way of looking at unusually shaped dimensions is what makes adapted furniture truly practical.
| Available height | Recommended use | Furniture examples |
|---|---|---|
| Less than 60 cm | Low storage, accessible by pulling the unit out | Drawers, rolling storage units, closed cubbies |
| 60 to 90 cm | Storage you can reach while crouching | Low chest of drawers, storage chest, low cupboard |
| 90 to 150 cm | Seating, desk, or short clothes rail | Vanity table, desk, low clothes rail |
| 150 to 180 cm | Higher storage, with room to move while bent over | Shelves, long clothes rail depending on the layout |
| More than 180 cm | Standing room and living space | Clear passageway, bed, or armchair |
Standard furniture or custom storage: how do you choose?
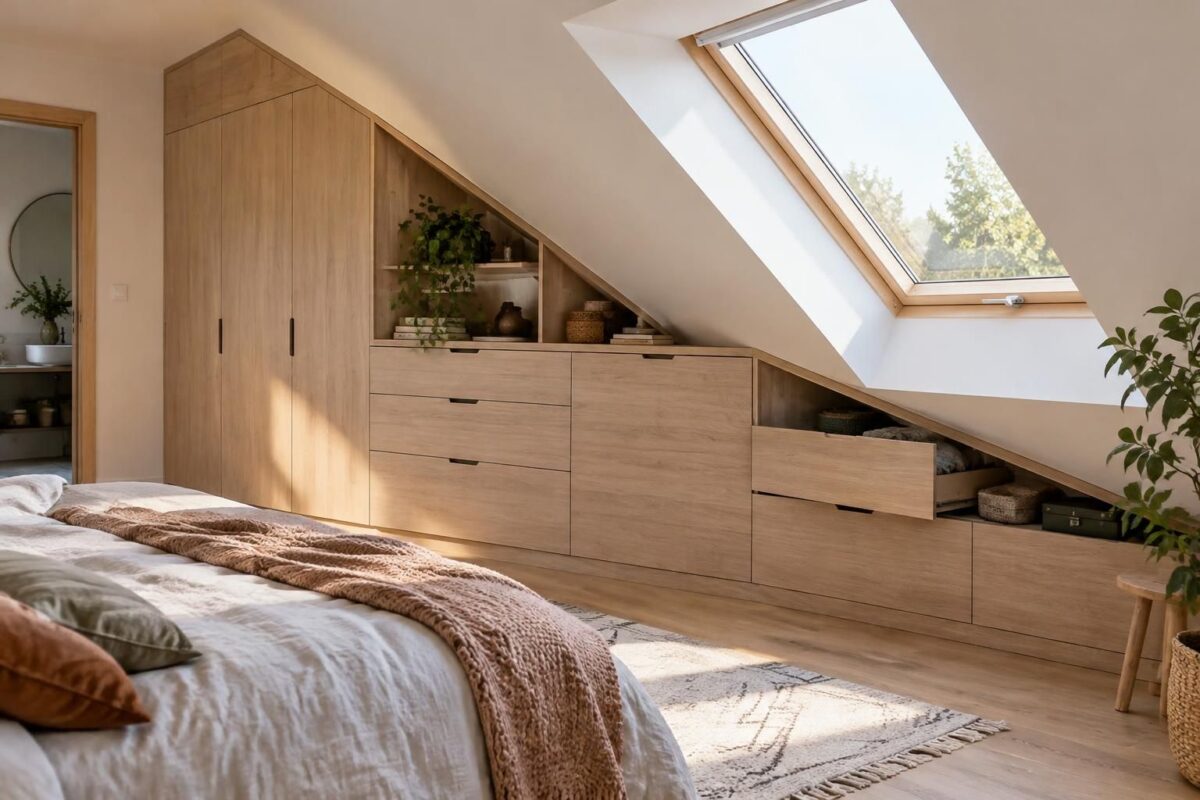
Standard furniture can work under a regular slope if its dimensions suit the room and the space lost behind it is limited. But a vertical cabinet often leaves a triangular gap beneath the sloping ceiling; in a small bedroom, this can make access or movement difficult.
Custom storage follows the actual angle and lets you make use of awkward corners. It generally costs more, but is worth considering when the slope is steep, the walls are not straight, or beams make installation more complicated. Ask for measurements taken on site and allow some leeway for installation: walls beneath the roof are rarely perfectly even.
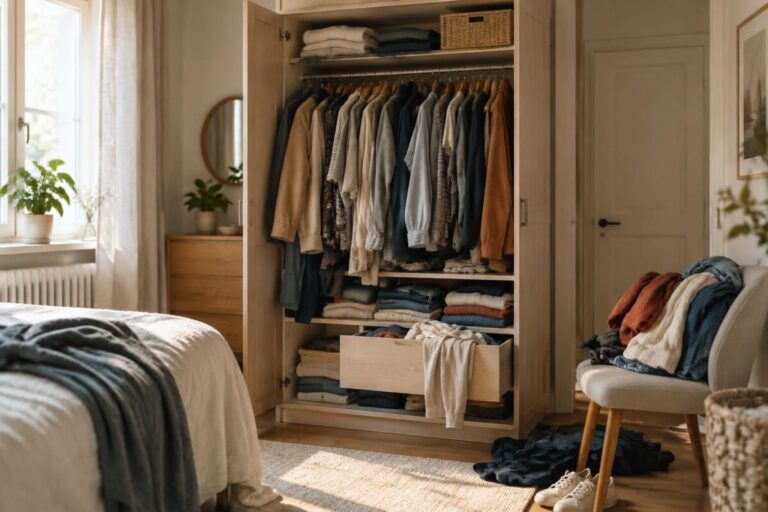
For a dressing area, allow about one metre of usable height for hanging short garments. Coats and long dresses need more height. In the lowest band, opt for drawers on runners or rolling storage units: accessibility matters just as much as storage capacity.
The pitfalls that turn attic storage into a headache
The first mistake is ordering before checking the insulation. It can reduce the available height, and a piece of furniture placed against the sloping ceiling makes any later work more difficult. Check the ventilation too: in a cool or damp area, louvered doors or ventilation gaps can help protect stored belongings.
The skylight deserves the same attention. A piece of furniture that is too tall can obstruct it from opening or reduce the light. Keep the area around it clear and locate outlets before installing the storage units. To brighten dark corners, well-placed LED lighting can prevent shadows without requiring major electrical work.
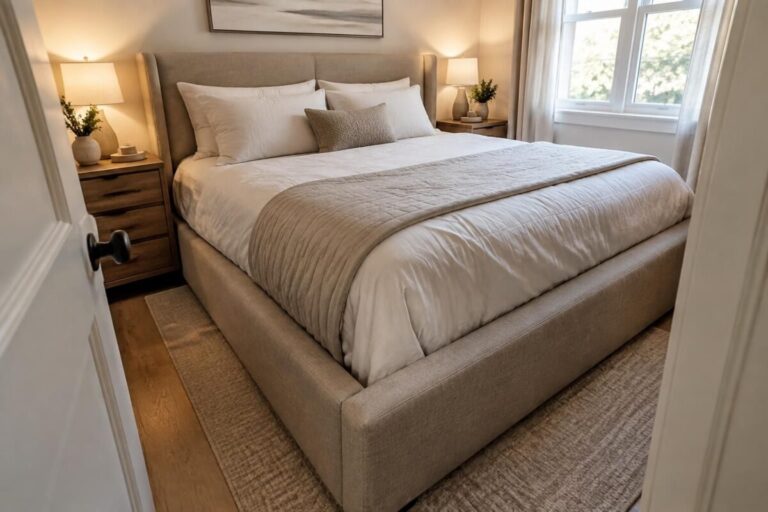
Finally, don’t automatically turn the highest area into storage space. Leaving it clear improves circulation and makes the room feel more open. A platform bed with drawers can add storage while taking up less height than a conventional bed on legs.
Three steps to choosing under-eaves furniture
- Measure the room. Note the height, width, and depth in several places. Mark windows, beams, outlets, and opening areas on your sketch.
- Assign a purpose to each height. Put seasonal storage in the low areas, accessible storage in the middle zone, and keep clear the passage where you can stand upright.
- Choose the right level of customization. Go with standard furniture if the wall is even and the dimensions are suitable; request a custom quote if the slope, angles, or obstacles make installation complicated.
A simple example: under a low sloping ceiling, deep drawers on runners will be easier to use than a cupboard where you have to bend down to reach the back. So the best piece of furniture is not necessarily the biggest, but the one where every part remains accessible.
Practical questions about under-eaves furniture
How much height do you need for a wardrobe under a sloping ceiling?
Allow about one metre of usable height for hanging short garments. Coats and long dresses need more height. Check the depth too: about 50 cm without doors and 60 cm with doors.
What should you put in an area under 90 cm high?
Choose drawers, storage chests, or rolling storage units. These options let you reach your belongings without having to crawl into a deep cupboard.
Is custom-made furniture always necessary?
No. Standard furniture may be sufficient if the slope and walls are even. Custom-made furniture is especially useful for complex angles, beams, or uneven walls.
Should you insulate before installing the furniture?
Yes, it’s best to complete the insulation and check the ventilation before installation. The thickness of the materials can change the available height, and installed furniture makes subsequent work more difficult.
Thanks for reading! Feel free to share your thoughts in the comments. — Julie