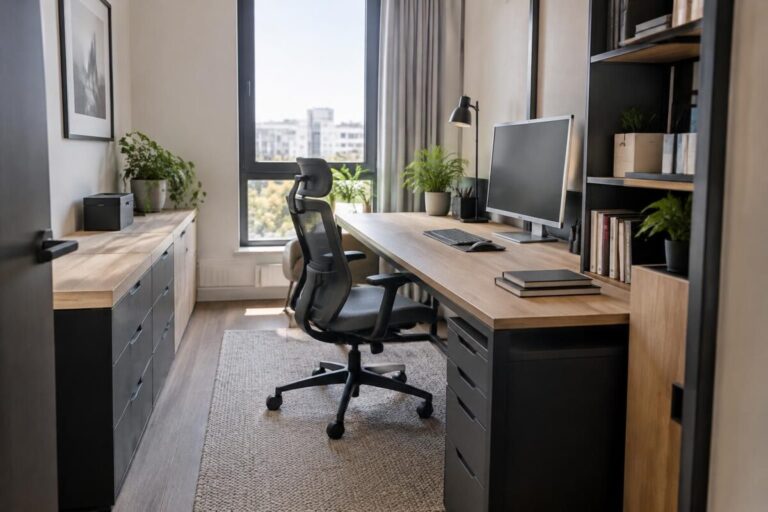
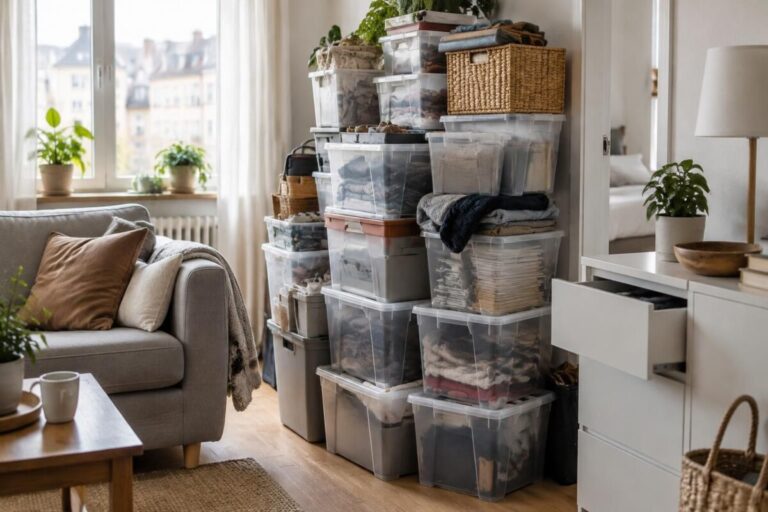
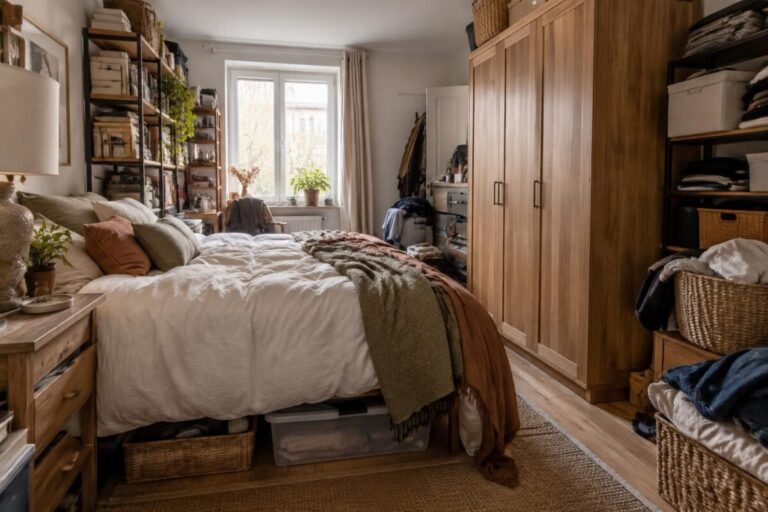
Wall cabinets: useful storage or a visually overwhelming wall?
Hello, it’s Julie. Wall cabinets can save a lot of space if their size and color preserve the wall’s visual lightness. The right choice depends on your needs, ceiling height, and how much storage is already available. A few simple guidelines are all it takes to avoid making the wall feel cluttered.
- Measure the ceiling height and identify the areas that need to remain clear.
- Reserve wall cabinets for items you use regularly or have difficulty storing elsewhere.
- Choose a moderate depth, often around 30 to 35 cm in a kitchen.
- Make them feel lighter with light-colored, matte, or partially glazed doors.
- Leave open spaces between units to preserve visual balance.
Wall cabinets or base storage: finding the right balance
Wall cabinets free up counter space and make use of vertical storage, a real advantage in a small space. To compare their effect with that of base storage, also see these guidelines on choosing between base and wall cabinets and on wall storage in a small room. The goal isn’t to fill every stretch of wall, but to choose the areas where the space savings will be most useful.
In a kitchen layout, a continuous run of dark cabinet fronts can draw the eye and make the room feel heavier. By contrast, a few well-spaced units, paired with a visible backsplash and light walls, give the space structure without overwhelming it.
When wall cabinets make a real difference to storage
They’re especially useful when the drawers and base cabinets are already full, or when floor space is limited. In a small kitchen, storing glasses and bowls near the dishwasher can also make everyday tasks flow more smoothly.
But storage capacity isn’t everything. If the units reach the ceiling, are deep, and cover almost the entire wall, they can create a block-like impression, even in a well-organized room.
Create a lighter look without losing storage
Color, depth, and placement can significantly change how bulky the units feel. Cabinet fronts close in color to the wall blend more into the decor, while a contrasting finish draws attention to the cabinets.
| Design choice | Likely visual effect | Best if… |
|---|---|---|
| Light-colored, matte fronts | More discreet presence | The room is narrow or gets little natural light |
| Spaced-out units | Airier wall | You want to keep decorative areas visible |
| Open storage or glass-front cabinets | Less compact overall, but contents remain visible | You can keep the shelves tidy |
| Continuous dark upper unit | Strong contrast, more prominent volume | The room is spacious and well lit |
Imagine a narrow kitchen where all the upper cabinets are replaced with two light-colored units, positioned above the food-preparation areas. Storage is still within easy reach, but the open wall between the units gives the whole space an immediate sense of airiness. This balance is often what makes the difference, more than removing all the cabinets entirely.
Mistakes that make a wall feel cluttered
The first mistake is installing wall cabinets on every wall without checking the sightlines. Another is choosing cabinets that are too deep or have highly contrasting fronts in an already busy room.
Also avoid turning every open shelf into a display area. A few carefully chosen objects are enough: vertical storage should be practical, not create another surface to declutter.
Install wall cabinets in three steps
- Identify your needs. Make a note of what needs to stay within easy reach and what can be stored elsewhere. This helps you avoid adding cabinets simply because there’s an empty wall.
- Plan a balanced layout. Place the units above the areas where they’ll be useful, then leave some stretches of wall clear. In a kitchen, also check clearances and access to appliances.
- Test the look before mounting them. Mark out the dimensions on the wall with masking tape. Look at the result from the entrance and from the places where you spend the most time.
For a harmonious result, think of making the most of your space as a balance between capacity and breathing room. Wall cabinets are a useful way to save space when they meet a specific need; if they dominate the view, it’s better to reduce their number or make them less visually prominent.
Are wall cabinets suitable for a small kitchen?
Yes, if they make use of an area that is genuinely useful without covering every wall. Shallow units and light-colored fronts help limit their visual presence.
How much space should you leave between the countertop and wall cabinets?
A distance of around 50 to 60 cm is often a practical guideline, adjusted to suit the height of the cabinets, the appliances, and how the kitchen is used.
How can you keep tall cabinets from making a wall feel cluttered?
Space out the cabinets, leave some stretches of wall clear, and choose finishes that work with the walls. Avoid overloading open storage.
Should wall cabinets be the same color as base cabinets?
Not necessarily. A light shade above and a richer color below can make the composition feel lighter, as long as the palette remains cohesive.
Thanks for reading! If this topic resonates with you, share your experience in the comments. — Julie